Leave a Message

Thank you for your message. I will be in touch with you shortly.

Explore Our Properties

Property Description

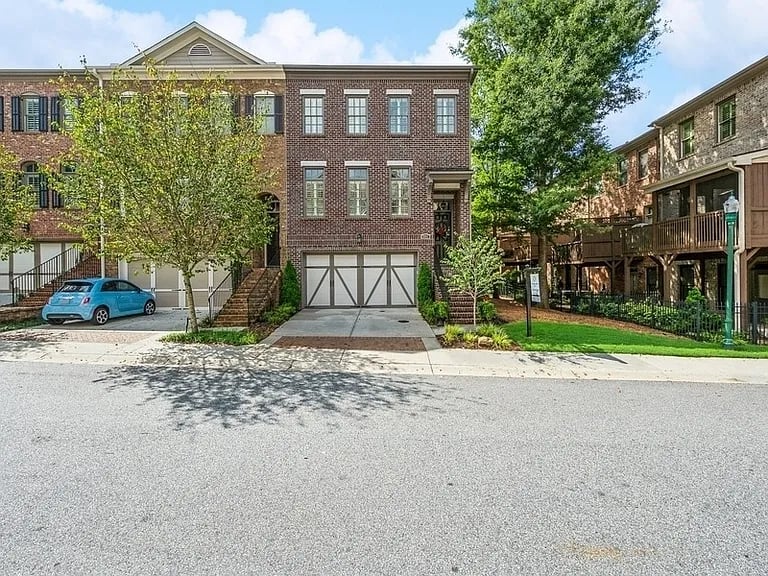
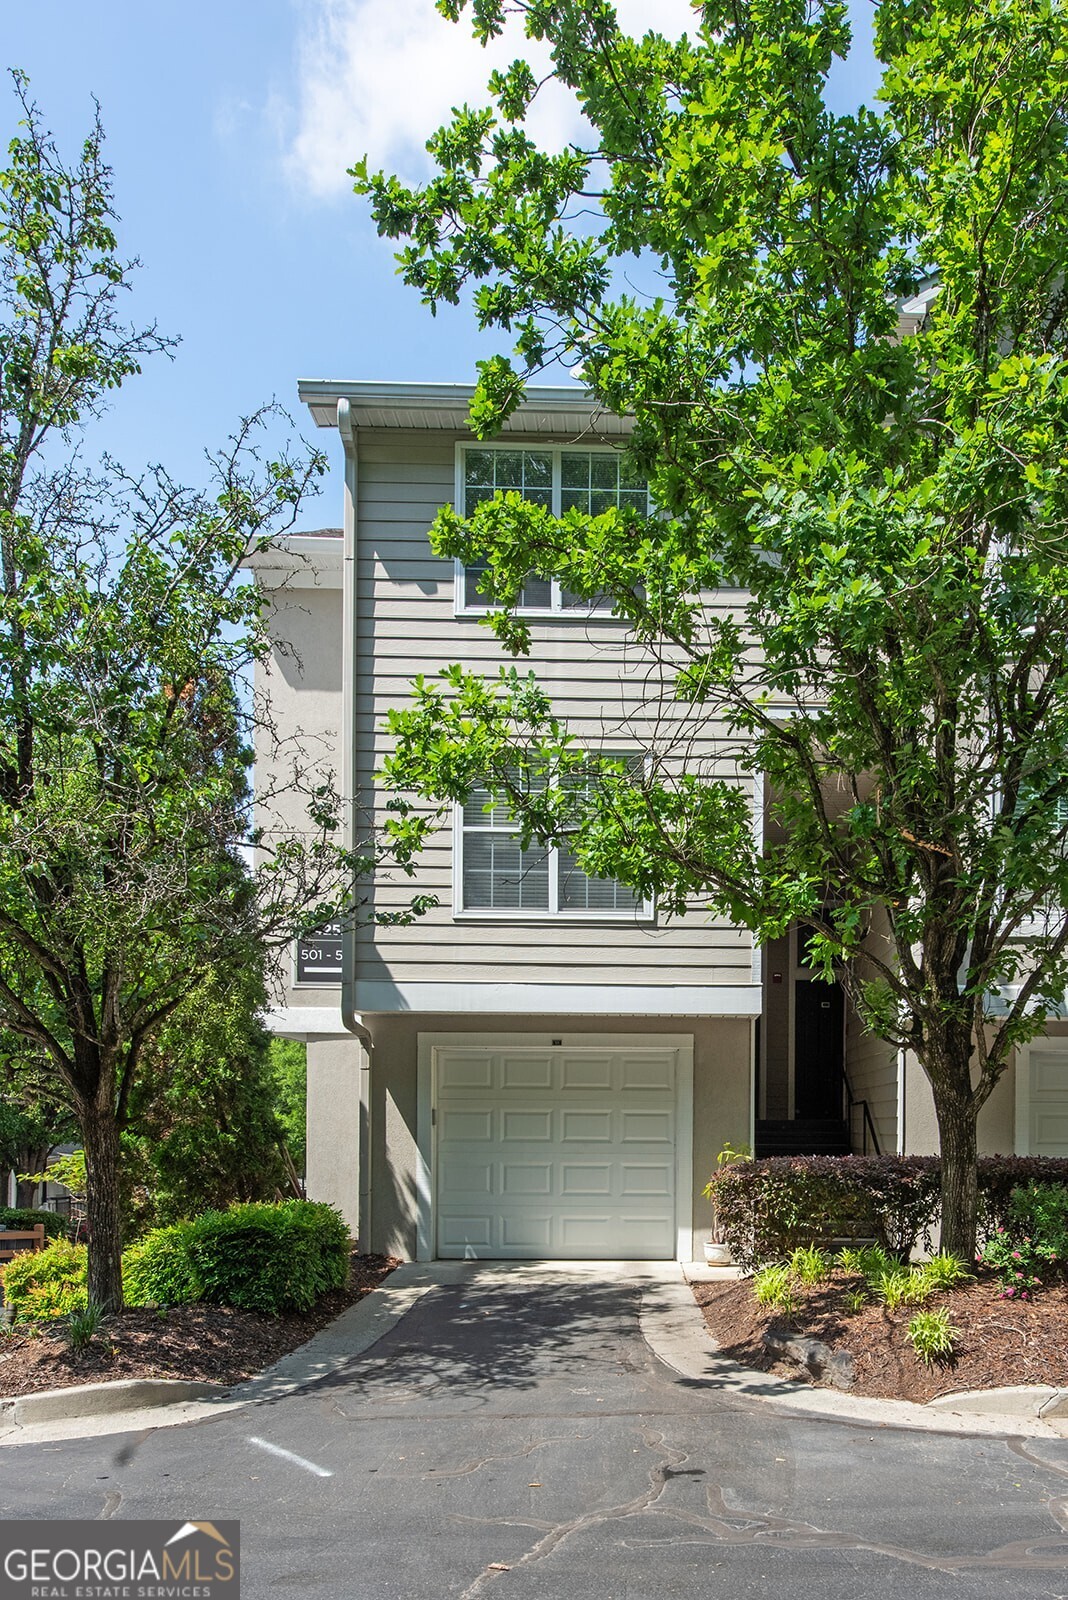
Welcome to this fabulously renovated END-unit townhome tucked away in Buckhead. Nestled at the back of River West's gated community, you will enjoy the tranquility and privacy of the green space behind this special home. This light filled unit features an open floor plan, surprising storage throughout and wonderful details. Take in the spacious great room with 10'+ ceiling height, windows everywhere, a gas fireplace, and French doors to the living area balcony. The beautiful kitchen has an open view to the living and dining areas, and boasts white shaker style cabinetry, quartz counters, and stainless-steel appliances. As you continue through the home, don't miss the flex space that serves as the perfect office, reading area, den, or even guest space! The spacious primary bedroom features hardwood floors, a custom walk in closet, and private views. Enjoy the gorgeous, renovated bath with marble floors, glass-enclosed marble shower, and linen closet. One of the best features in this home is the HUGE laundry room with SO much storage! Additionally, you have a spacious one-car garage with shelving units lining two walls. River West has an updated clubhouse with a fitness room and business center, two pools, and a dog park. The community is located in a convenient location that offers access to the Chattahoochee, walking and running trails, private and public schools, restaurants, shopping, highways and the Braves stadium. This home has it all- welcome home!

Overview

Property Status
Sold
Lot Size
1,001.88 Sq.Ft.
MLS ID
10513714
Property Type
Condo
Year Built
1991

Features & Amenities

Total Area
997 Sq.Ft.
Neighborhood
Atlanta
Architecture Styles
Traditional
View Description
City
Stories
2
Water Source
Public
Utilities
Cable Available, Electricity Available, High Speed Internet, Natural Gas Available, Phone Available, Sewer Available, Underground Utilities, Water Available
Pool
In Ground
Roof
Composition
Lot Features
Other
Parking
Garage, Attached, Parking Pad, Garage Door Opener
Heat Type
Electric, Forced Air
Air Conditioning
Ceiling Fan(s), Central Air, Electric
Laundry Room
Upper Level
Fireplace
Family Room, Gas Log, Living Room
Appliances
Convection Oven, Dishwasher, Disposal, Double Oven, Dryer, Gas Water Heater, Ice Maker, Microwave, Refrigerator, Washer
Other Interior Features
High Ceilings, Tile Bath, Entrance Foyer, Walk-In Closet(s)
Sewer
Public Sewer
Security Features
Gated Community, Smoke Detector(s)
Other Exterior Features
Balcony
Elementary School
Jackson
Middle School
Sutton
High School
North Atlanta
Sales Price
$274,000
Real Estate Tax
$2,249/yr

Downloads

4252 River Green Drive # 501

Schedule a Tour

I would love to help you see this beautiful home! As a full-service brokerage, I can help you tour. Please submit an offer, and answer questions about the buying process.

Thank you

for your interest in 4252 River Green Drive # 501, Atlanta, GA 30327

4252 River Green Drive # 501
Navigate
Atlanta

Explore Atlanta

read more

I'm Interested In

4252 River Green Drive # 501

or
  • CallSusan Teague Hinton

    License #295446

    (404) 822-4014
  • Closed Deals

    Past Transactions

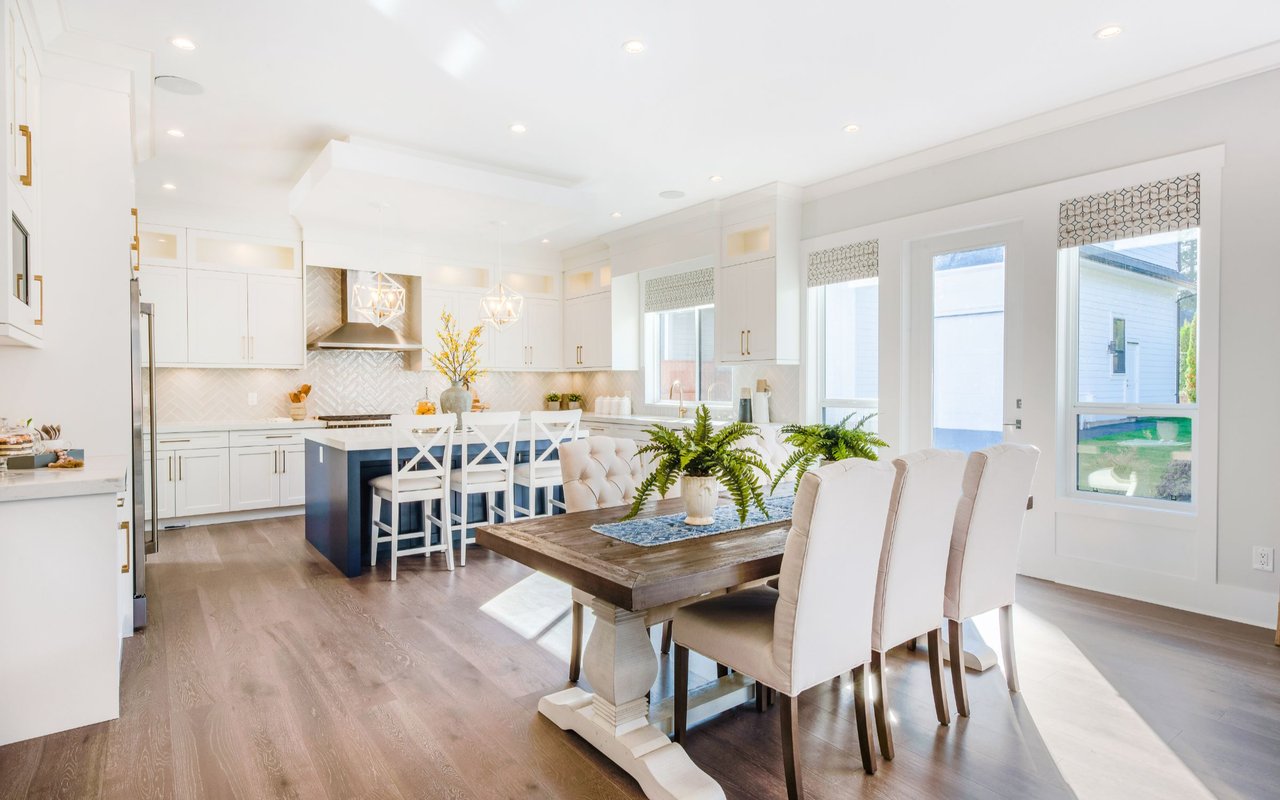
    • 2007 Hidden Aly Sold

      $899,900

      2007 Hidden Aly, Alpharetta, GA 30009

      • 4 Beds
      • 4 Baths
      • 2,968 Sq.Ft.
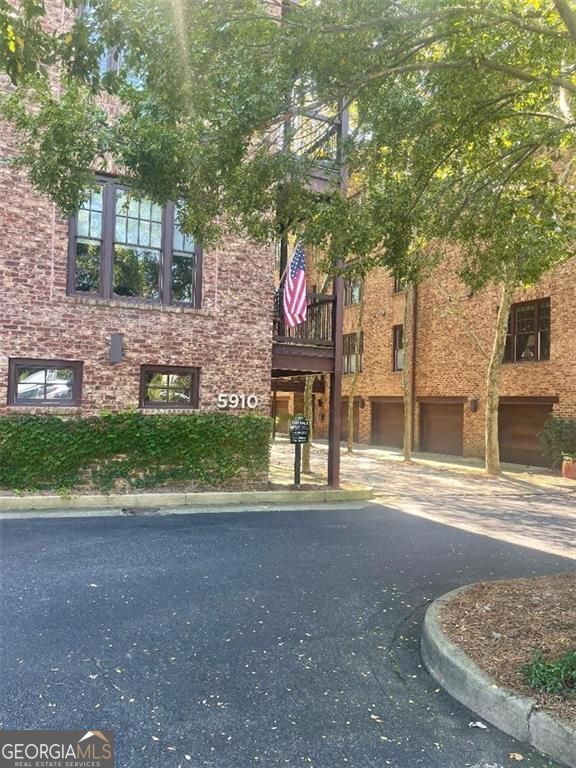
    • 5910 Bond Street # A303 Sold

      $514,900

      5910 Bond Street # A303, Cumming, GA 30040

      • 2 Beds
      • 3 Baths
      • 1,320 Sq.Ft.
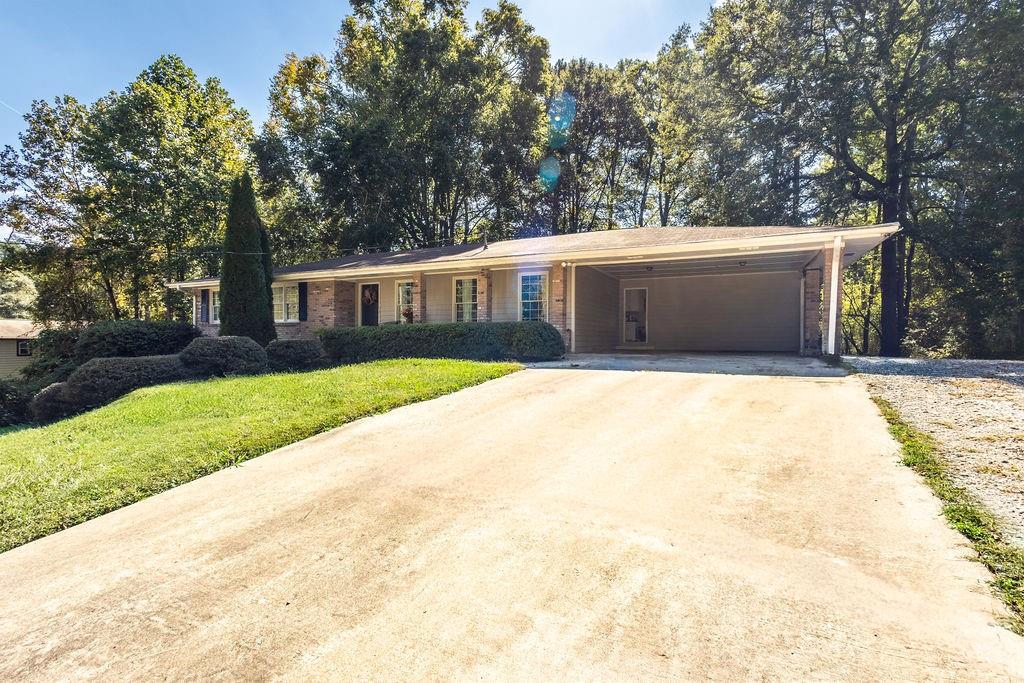
    • 2490 Freydale Road SE Sold

      $425,000

      2490 Freydale Road SE, Marietta, GA 30067

      • 4 Beds
      • 3 Baths
      • 2,806 Sq.Ft.
    • 4252 River Green Drive # 501 Sold

      $274,000

      4252 River Green Drive # 501, Atlanta, GA 30327

      • 1 Bed
      • 1 Bath
      • 997 Sq.Ft.
    View All

    Follow Us On Instagram